

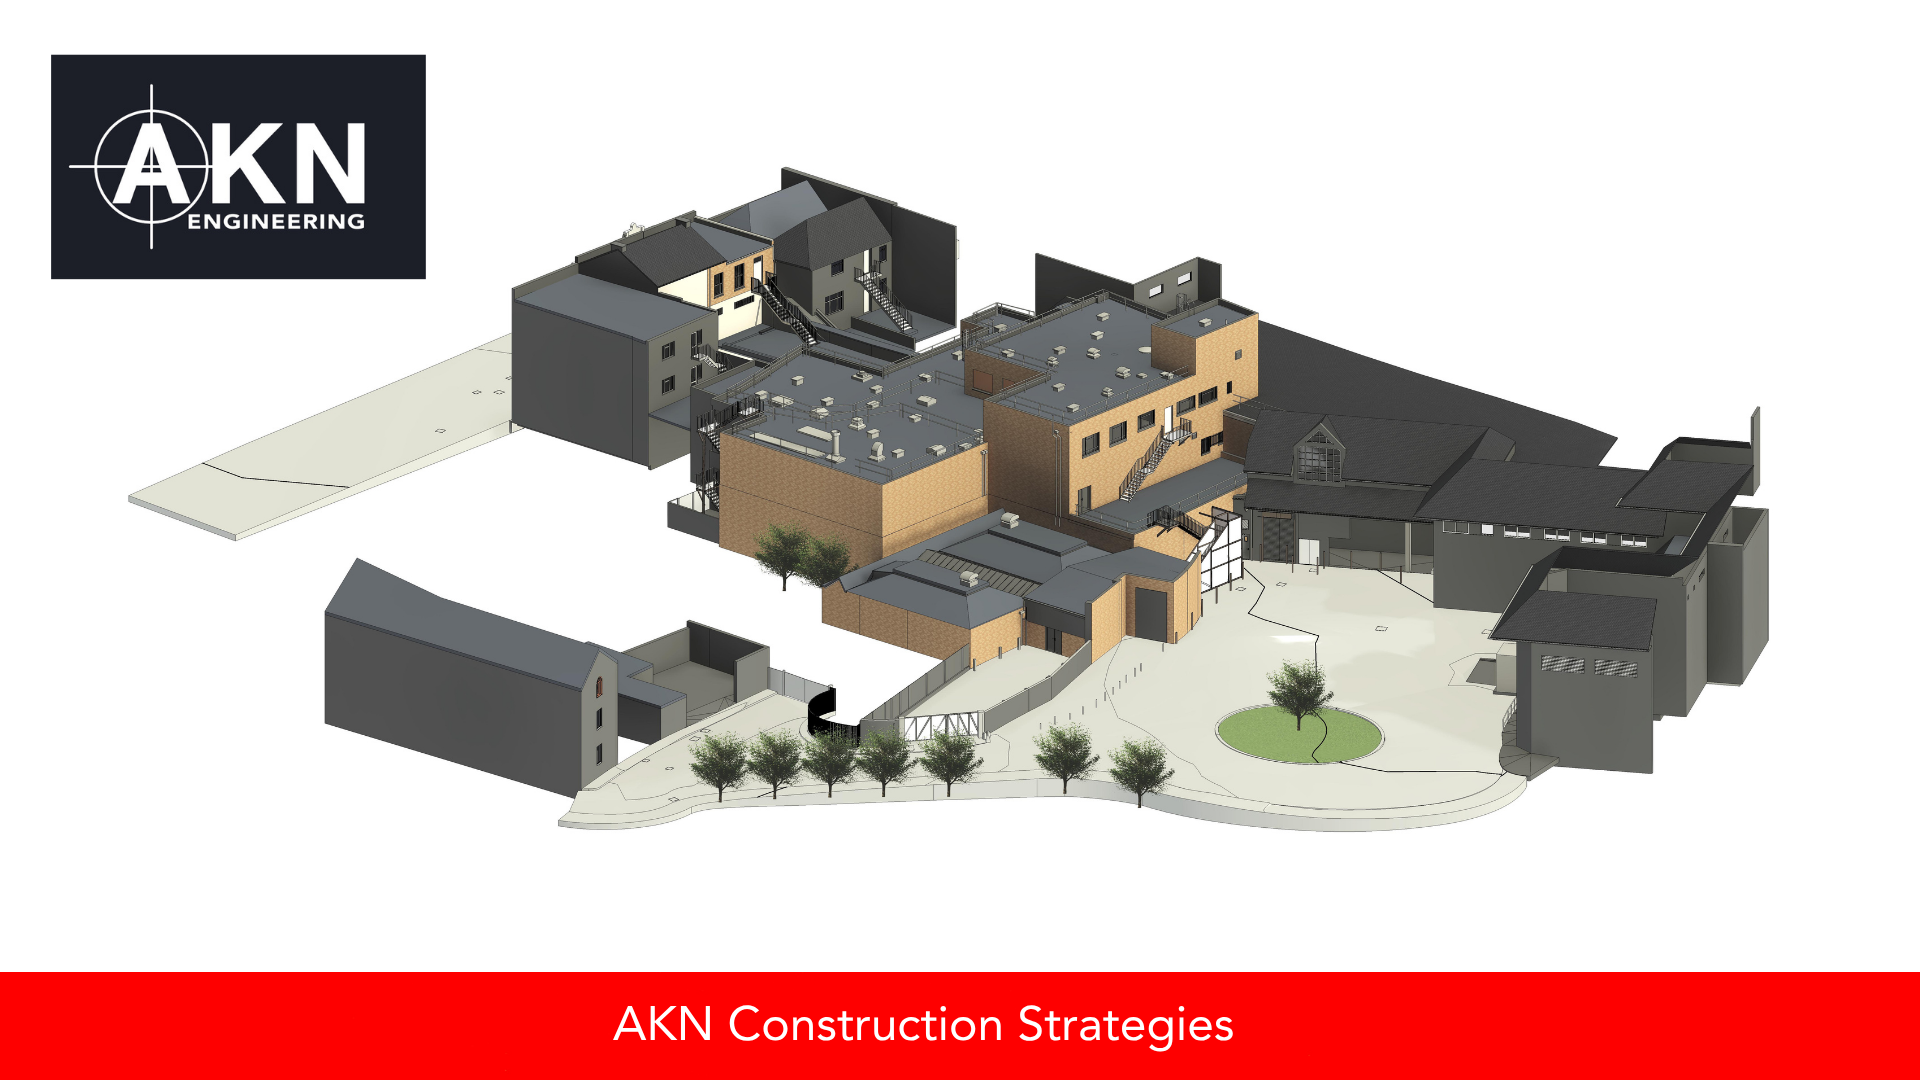
3D Laser Scanning for Refurbishment and Retrofit Projects — What You Get That Traditional Survey Can’t
Existing buildings rarely match the drawings. 3D laser scanning captures the building as it actually is, eliminating the geometric surprises that cost refurbishment projects redesign time and site visits.

3D Scanning and Setting Out — The Case for Using Both on a UK Construction Project
Setting out puts the design into the ground; 3D scanning verifies what was built. Used together they catch errors early, confirm tolerance and produce a defensible as-built record — one team, one control network.


