

CAD-TO-BIM
East Anglia · Hertfordshire · Essex · London · South East
Constructionline Gold | SSIP Accredited | Achilles | 17 PAYE Engineers
LEGACY CAD DRAWINGS, UPGRADED INTO COORDINATED BIM MODELS
CALL US ON: 01279 927 033
WHAT IS CAD-TO-BIM?
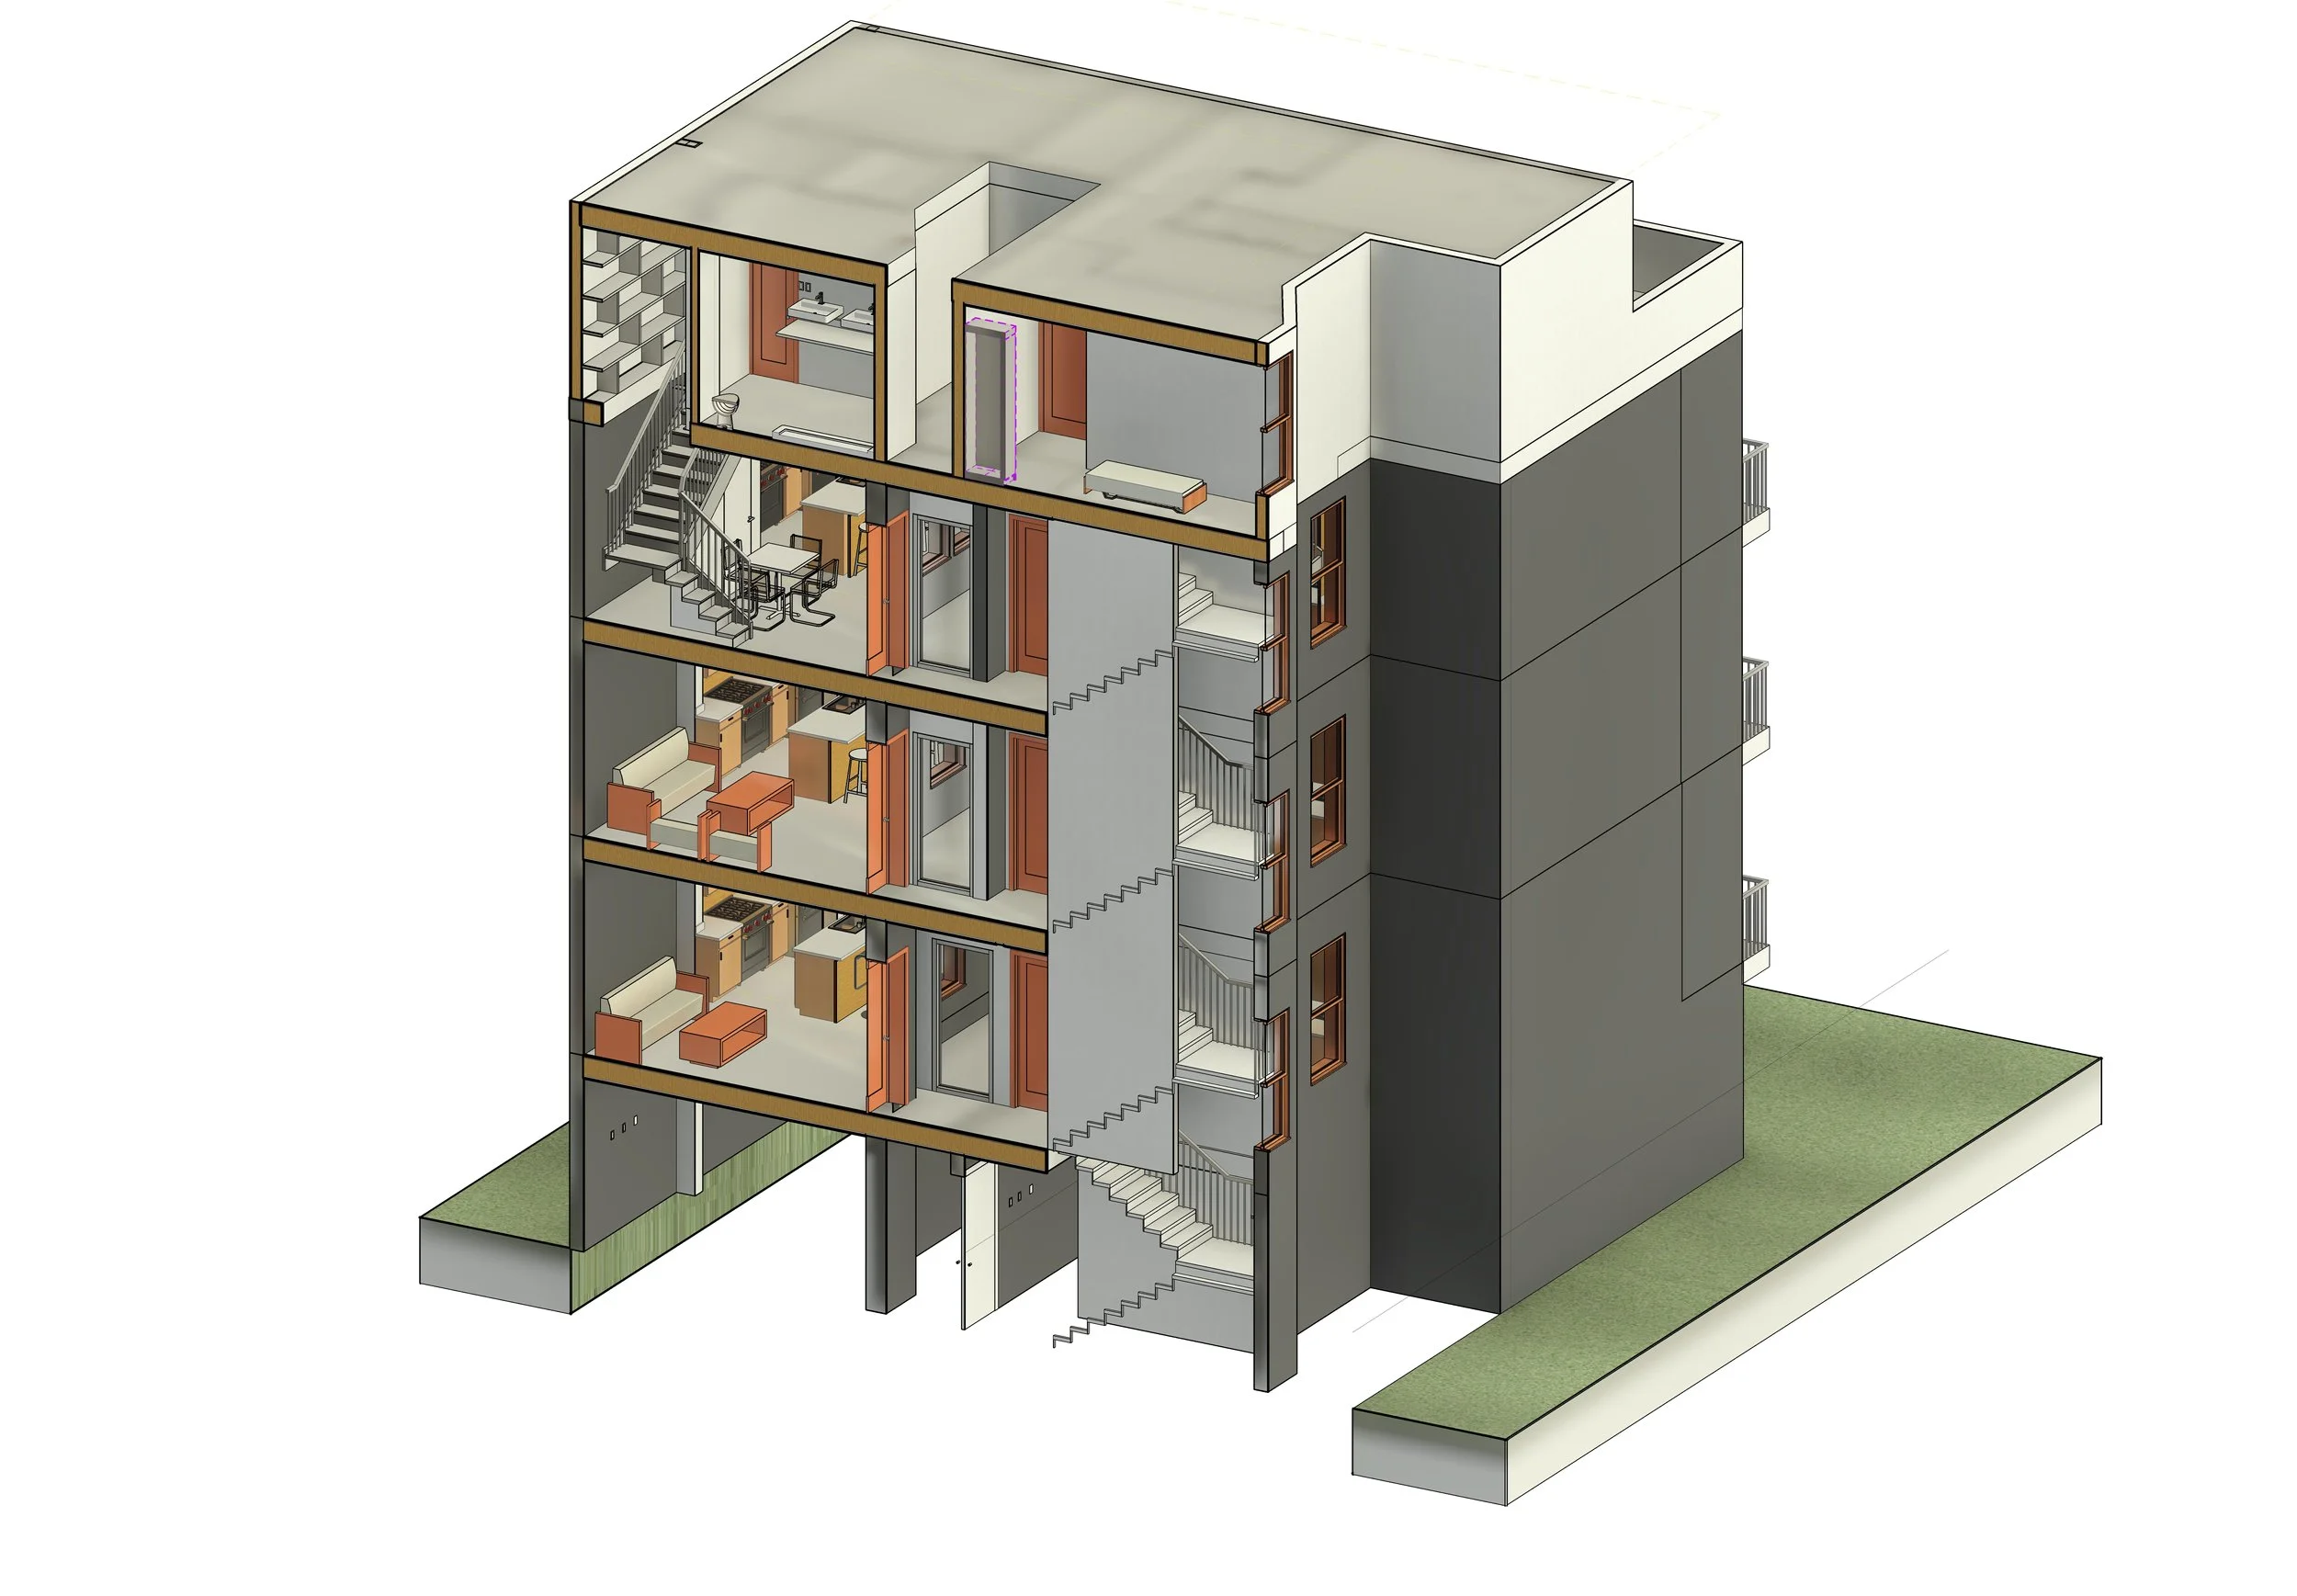
CAD-to-BIM converts existing 2D CAD drawings into accurate, parametric as-built BIM models in Revit or ArchiCAD — structured digital representations of walls, slabs, roofs, facades and landscaping, rather than flat line drawings.
This is particularly useful where legacy drawings exist for a building but need to be upgraded into coordinated BIM content for renovation, reconstruction, redevelopment or asset handover purposes, without needing to re-survey the building from scratch.
Want to discuss a project? Call us on 01279 92703
WHEN IS CAD-TO-BIM USED?
Legacy CAD drawings exist for a building but a coordinated BIM model is now needed for design or FM purposes
Renovation, reconstruction or redevelopment projects working from older, non-BIM drawing sets
Asset handover projects where a BIM model is required but only CAD record drawings are available
Projects where re-scanning isn't practical or necessary and the existing CAD data is considered reliable enough to model from
Want to discuss a project? Call us on 01279 927033
CAD-TO-BIM DELIVERABLES
3D BIM models developed to the required Level of Development (LOD 100–400)
2D plans, sections and elevations
Site layout plans
Asset information linked to the as-built BIM model, including AIR and COBie data where client standards and templates are supplied
2D CAD drawing extraction from the finished CAD/BIM models
LOD 400 models available for Facilities Management use
Find out more about how we work… Call us on 01279 927033
HOW CAD-TO-BIM WORKS
📍Existing CAD drawings reviewed and validated against any available site information
📍 Model built in Revit or ArchiCAD to the agreed LOD
📍 Asset information (AIR/COBie) incorporated where client templates and standards are provided
📍 Model quality-checked and issued with supporting 2D documentation
TRUSTED BY











WHY CHOOSE AKN ENGINEERING FOR CAD-TO-BIM?
✔️ Works in Revit, ArchiCAD and AutoCAD — matched to whichever platform your project standardises on
✔️ Covers Architecture and Structural disciplines; MEP modelling is currently outside our scope
✔️ Can incorporate AIR and COBie data for FM and asset management handover where client standards are supplied
✔️ Constructionline Gold, SSIP and Achilles accredited
FAQs
-
CAD-to-BIM starts from your existing CAD drawings and upgrades them into a coordinated BIM model. Scan to BIM starts from a laser scan of the actual building.
-
LOD 100 to LOD 400 depending on your project's requirements, including LOD 400 for Facilities Management use.
-
Yes — where you provide your Asset Information Requirements (AIR) and COBie templates, we can incorporate that data into the model.
-
Not currently — our CAD-to-BIM service covers Architecture and Structural disciplines.

LOCATIONS WE COVER
HERTFORDSHIRE
BEDFORDSHIRE
CAMBRIDGESHIRE
NORTHAMPTONSHIRE
LONDON
ESSEX
KENT
OXFORDSHIRE
BERKSHIRE
NORFOLK
SUFFOLK
LINCOLNSHIRE
RUTLAND
AKN Engineering is based in Bishop's Stortford, CM23, and covers the following regions as standard. Projects outside these areas considered — please call to discuss.




Request a Quote
Fill out the form below, and you can expect to hear from us within 24 hours.
(If you do not receive a response within 24 hours (Mon-Fri) please email office@aknengineering.co.uk)
Call us on
01279 927033
OUR SERVICES
SETTING OUT SURVEYS
MEASURED BUILDING SURVEYS
AS-BUILT SURVEYS
TOPOGRAPHICAL SURVEYS
SITE ENGINEERING
PILING SETTING OUT
DESKTOP UTILITY SEARCH
VOLUME ANALYSIS
PLANNING DRAWINGS
UNDERGROUND UTILITY SURVEYS
3D LASER SCANNING SURVEY
IFC MODELS
GPR SURVEYS
DRONE SURVEYS
POINT CLOUD PROCESSING
SCAN TO BIM
CAD TO BIM
REVIT MODELLING
MATTERPORT WALKTHROUGHS

CAD-TO-BIM — LEGACY DRAWINGS INTO COORDINATED MODELS
AKN Engineering converts existing CAD drawings into coordinated BIM models for architects and design teams across Hertfordshire, Essex, London, the South East and East Anglia.
Modelled in Revit or ArchiCAD, without a new site scan.
Constructionline Gold · SSIP Accredited · Achilles · Fully insured · All engineers PAYE
Also see: Scan to BIM · Revit Modelling